
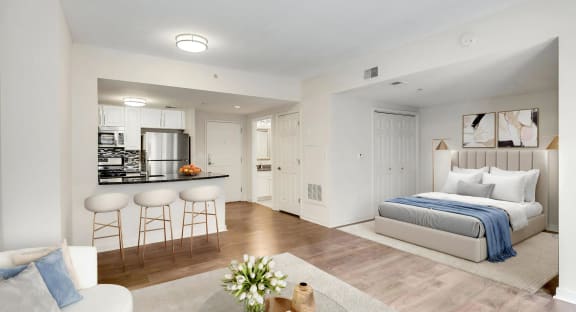
F1R Apartment Floor Plan at The Barton at Woodley in Washington, DC

Where sophistication, elegance, and comfort meet together to create a home.

Bedrooms Studio Style Apartments
a vector illustration of a seamless black and white hypnotic pattern

Available Floor Plans at The Barton at Woodley

Start with a floor plan that matches the way you live. If you are comparing apartments for rent in Woodley Park, DC, The Barton at Woodley offers open-concept studio, one bedroom, and two bedroom homes with floor-to-ceiling windows, granite countertops, and private balconies that feel welcoming from day one. Whether you want an efficient studio, a one bedroom retreat, or a two bedroom layout with extra room to host, our 14 floor plans range from 580 to 1,236 square feet. Explore the options below, compare size and layout, then come home to the unparalleled luxury of our Woodley Park apartments.

FLOOR PLANS INTERACTIVE MAP

Find the Woodley Park Apartment Floor Plan That Fits Your Day

Explore studio, one bedroom, and two bedroom floor plans at The Barton at Woodley, designed for real life in Woodley Park, Washington, DC. Choose from 14 layouts ranging from 580 to 1,236 square feet, from an efficient studio to spacious two bedroom homes with two full baths. Every home features floor-to-ceiling windows, 9 or 10 foot ceilings, and a private balcony, with private yard space available in select homes. Use the floor plan details below to review size and availability, then choose the home that feels right for you. Reach out with any questions about layout or availability.

Unit Availability Filters

Find Available Homes on the Interactive Map at The Barton at Woodley

Our goal is to help you plan your budget with ease and make it simple to find the right home at The Barton at Woodley. Prices shown in the map are base rent. In the Interactive Map, you can view available homes, compare floor plans, and use the search filters to narrow your options by what matters most to you. To estimate your monthly fixed costs, add your base rent to the Essentials, then include any Personalized Add-Ons you choose from the Fee Table. This way, you get a clearer picture of both your upfront and monthly costs as you explore your next Woodley Park apartment.

Disclaimer: Floorplans are artist’s rendering. All dimensions are approximate. Actual product and specifications may vary in dimension or detail. Not all features are available in every rental home. Prices and availability are subject to change. Rent is based on monthly frequency. Additional fees may apply, such as but not limited to package delivery, trash, water, amenities, etc. Deposits vary. Please see a representative for details.